kiht.Renovation.
New energy.
Talk about your home
YOUR HOME, REIMAGINED01 / YOUR HOME’S FUTURE

RENOVATION & ENERGY SOLUTIONS

Your home.
Its next layer.

A warmer home starts with a smarter plan.
Explore what your home could become.

Explore our approach
YOUR HOME TAKES SHAPELoading the 3D engine
K–01Pitched-roof home
140 m² / concept house
Roof & energyPotential to explore
Building envelopeOriginal construction
ROTATE HOUSE
ESTIMATED ANNUAL COST
3 780 €3 780 €/yr
ENERGY COST CHANGE0%
ESTIMATED INVESTMENTChoose upgrades
Explore your plan
Interactive concept house · illustrative estimatesSCROLL TO EXPLORE
01 — THE WHOLE-HOME APPROACHLESS HEAT LOSS. MORE HOME.

A good home needn’t
start from scratch.
Just the right layer.

A home is one connected system. Insulation, windows, heating and ventilation need to work together. We start with what makes the biggest difference to your home.

Explore your home’s potential
EXTERNAL WALL SECTION / K–01
EXTERIOR FINISH
INSULATION
STRUCTURE
INTERIOR FINISH
CONSIDERED IN EVERY LAYER
+

An outward change.
Comfort within.

02 — YOUR HOME PLAN

One home.
Three futures.

Every home and budget is different.
Compare the next steps for yours.

140 m²
YOUR STARTING POINT
YOUR OWN COMBINATION

Start by choosing upgrades in the simulator.

Build your own combination and compare it with the example plans.

This illustrative model provides an initial estimate. The exact solution and cost require a home assessment.
03 — POSSIBLE TRANSFORMATIONSCONCEPT SOLUTIONS

New energy.
The same feeling of home.

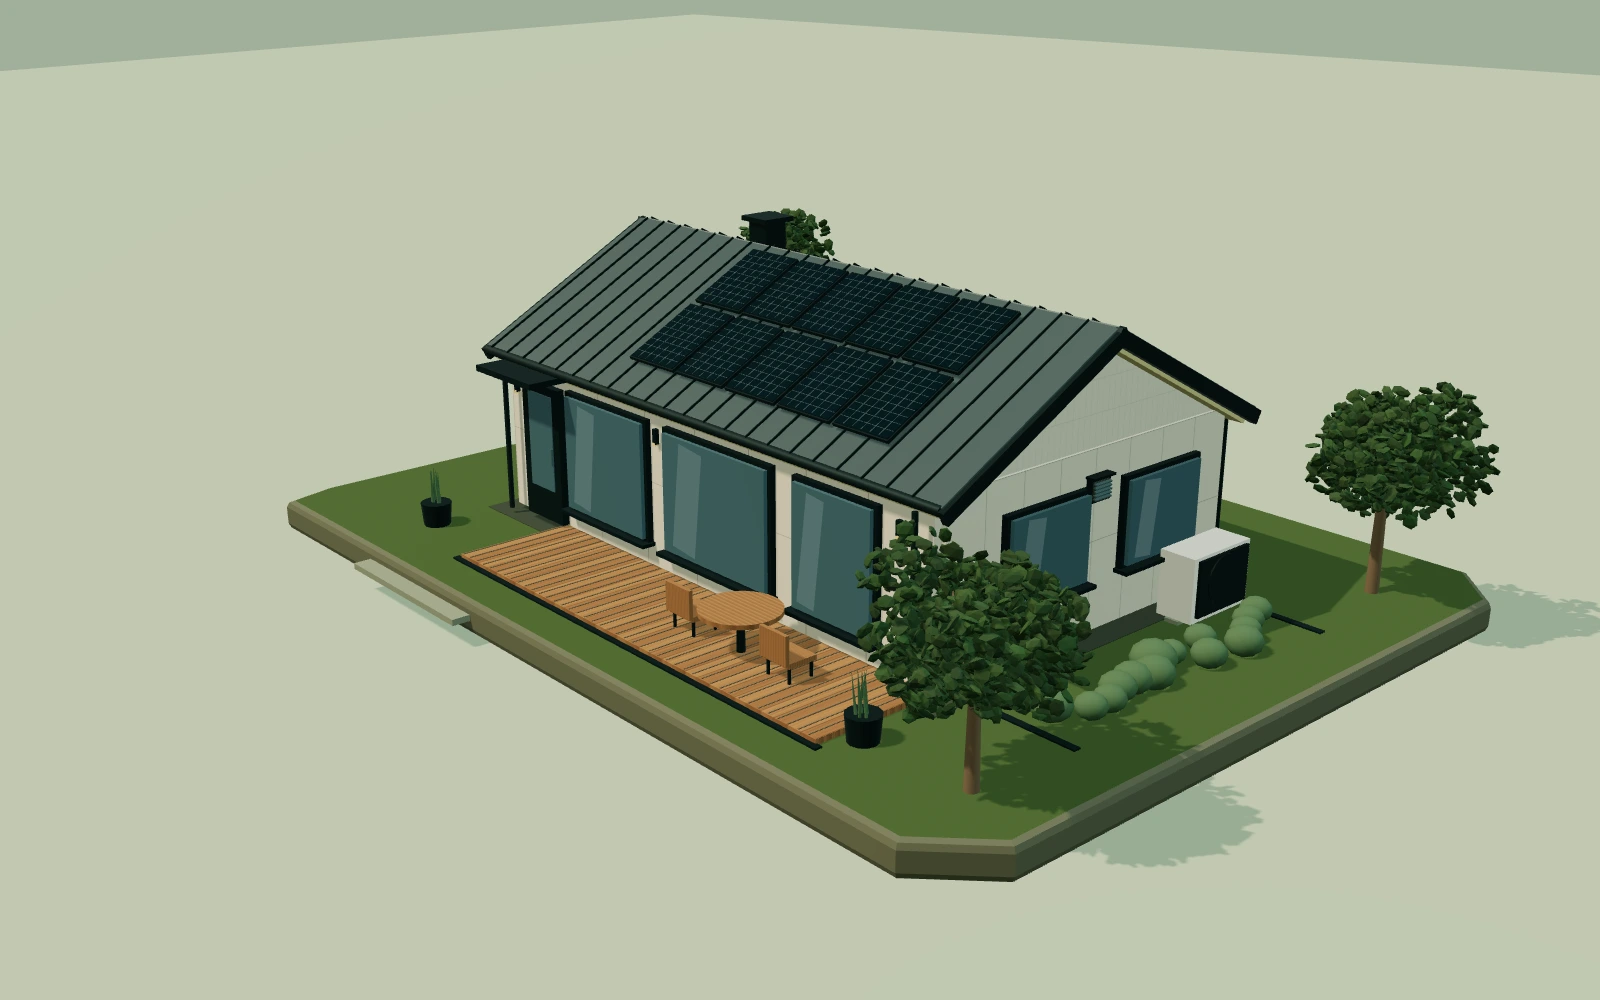
KIHT concept house after renovation
K–01 / COMPLETE RENOVATION

Quietly better.
Every day.

A new exterior, efficient heating and your own energy.
One possible future for a home, visualised.

Mineral facade and warm timber Precision metal details A solid mineral foundationCONCEPT HOUSE, NOT A COMPLETED PROJECT
04 — A CLEAR PATHFROM FIRST IDEA TO ACTION PLAN

Meaningful changes.
Clear steps.

Good renovation starts with questions.
Each choice becomes part of a considered whole.

01 / ASSESS

Understand your home.

The structure, energy consumption and your expectations form the brief.

02 / ANALYSE

Identify the impact.

We compare the options and identify upgrades that work well together.

03 / PLAN

Build the plan.

The order of work, project scope and budget come together in one plan.

04 / RENOVATE

Give your home a new layer.

Work follows the agreed design so the result functions as a whole.

05 — YOUR NEXT STEPLET’S EXPLORE THE POSSIBILITIES

Your home’s
next chapter.

Share your ideas. Your house details and selected upgrades are included in the plan.

YOUR HOME AT A GLANCE140 m² · no upgrades selected

This demo downloads your enquiry as a file. No data is sent.

kiht.
HOUSE DETAILS

Understand your home.

Adjust the concept house details. The calculation uses your known consumption or an estimate based on the construction period.

TRANSPARENT MODEL

What is the estimate based on?

Enlarged concept house visualisation